

262 South StreetCarlisle, MA 01741
Due to the health concerns created by Coronavirus we are offering personal 1-1 online video walkthough tours where possible.
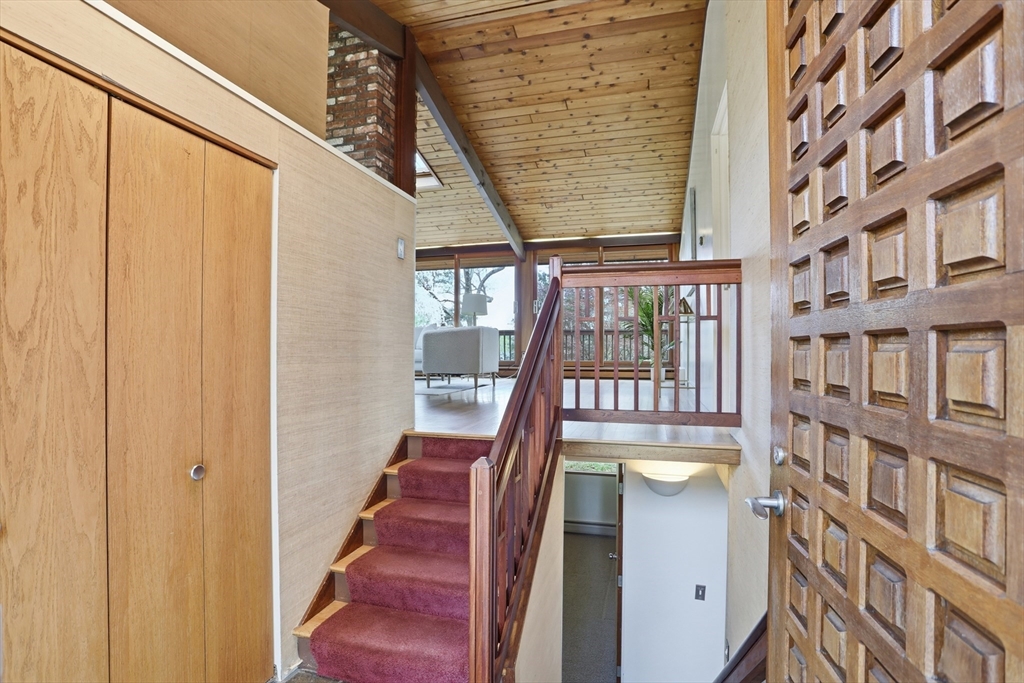
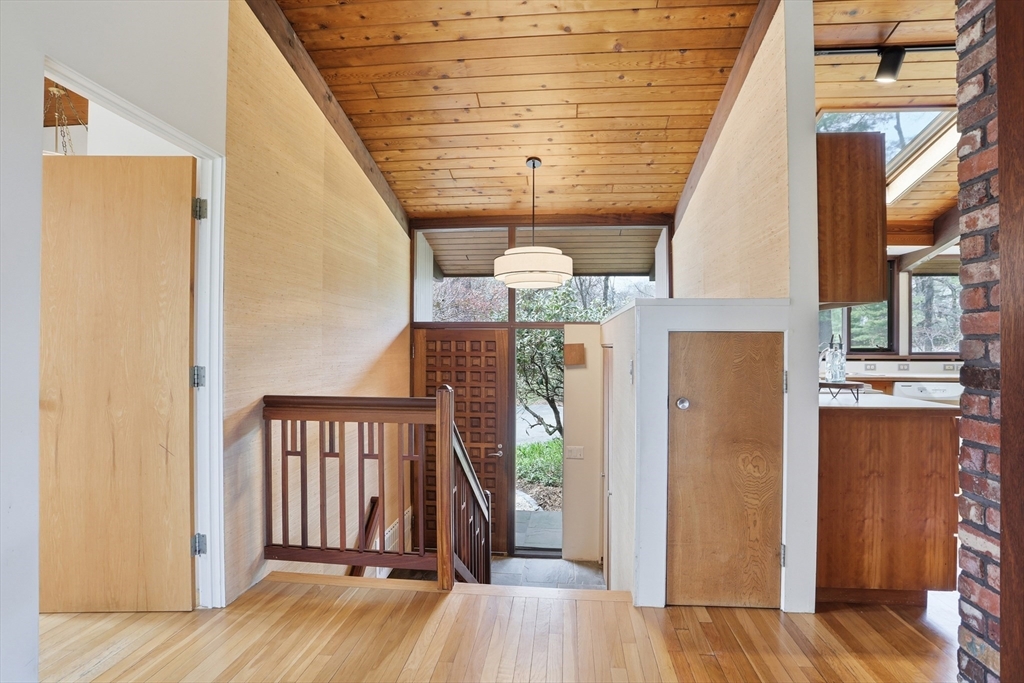
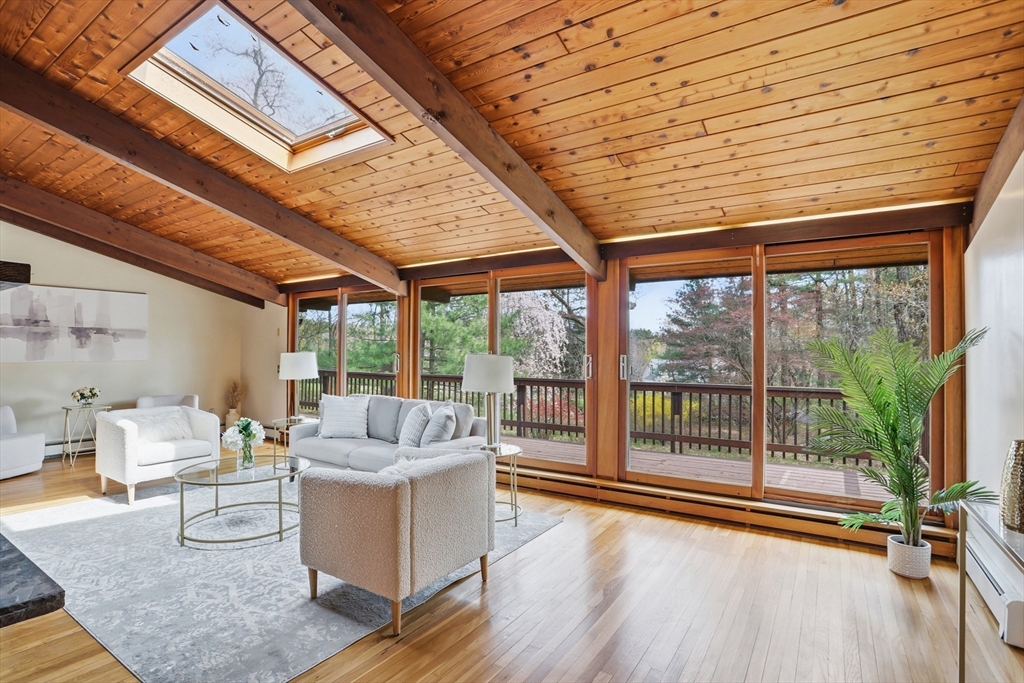
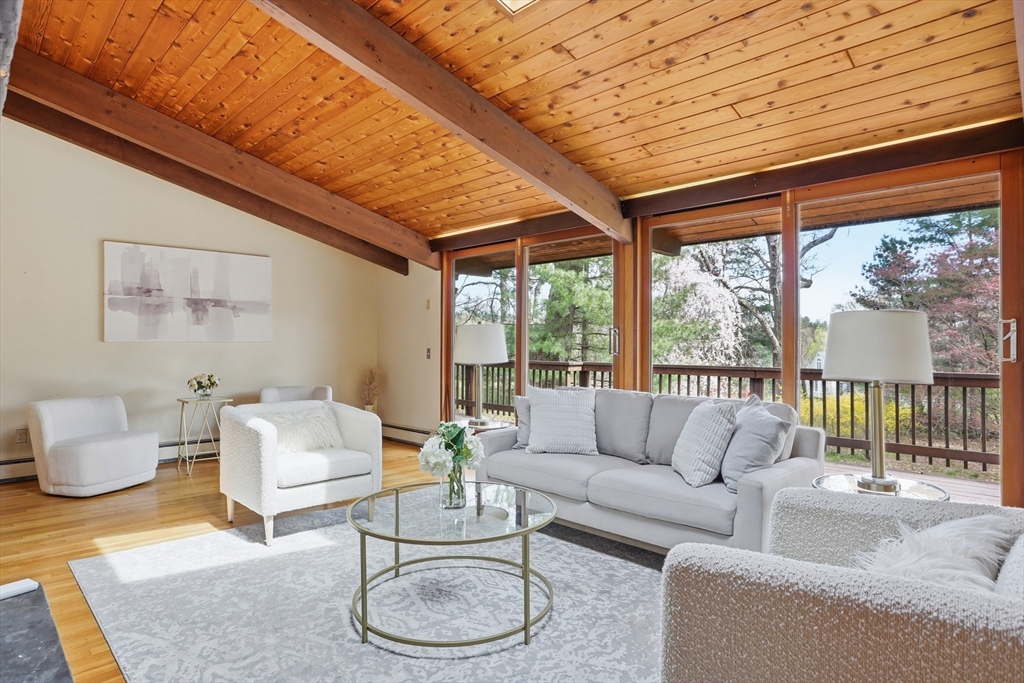
Architecturally distinctive Deck home set in a premier Carlisle location, privately sited on 4+ acres with magnificent meadow views. This mid-century inspired residence showcases signature post-and-beam design, soaring ceilings, and dramatic walls of glass that flood the home with natural light and seamlessly connect indoors to nature. Beautiful hardwood floors and custom built-ins enhance the main level. The fireplaced living room features a skylight and a striking wall of sliders to an expansive deck. Expanded from its original design, the home includes a spacious dining room and inviting screened porch—perfect for relaxed indoor/outdoor living. A light-filled kitchen offers large windows overlooking the serene landscape. The main-level primary suite provides comfort and convenience. The walk-out lower level offers a generous family room, 3 additional bedrooms, and a full bath—ideal for guests or flexible living space. A rare blend of architecture, privacy, and setting.
| 2 weeks ago | Listing updated with changes from the MLS® | |
| 2 weeks ago | Status changed to Active Under Contract | |
| a month ago | Price changed to $1,150,000 | |
| 2 months ago | Listing first seen on site |

The property listing data and information, or the Images, set forth herein were provided to MLS Property Information Network, Inc. from third party sources, including sellers, lessors, landlords, and public records, and were compiled by MLS Property Information Network, Inc. The property listing data and information, and the Images, are for the personal, non-commercial use of consumers having a good faith interest in purchasing, leasing or renting listed properties of the type displayed to them and may not be used for any purpose other than to identify prospective properties which such consumers may have a good faith interest in purchasing, leasing or renting. MLS Property Information Network, Inc. and its subscribers disclaim any and all representations and warranties as to the accuracy of the property listing data and information, or as to the accuracy of any of the Images, set forth herein.
Last checked 2026-07-06 04:41 PM UTC